Development
Gut renovations and new construction in Hoboken and nearby towns, from single residences to multi-unit and mixed-use buildings with retail at grade.
- Gut renovation
- Ground-up construction
- Mixed-use residential over retail
We build and renovate residential and mixed-use property in Hoboken and the surrounding area, and we design it ourselves, from floor plan to finish. The same team that carries a project through construction makes the decisions that set its value.
See the work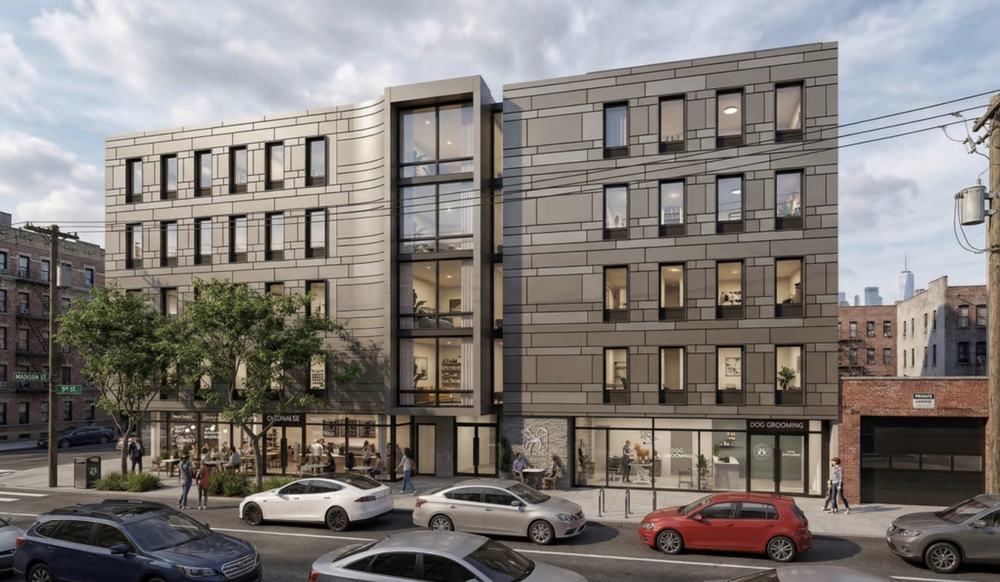
Most projects lose value in the handoffs between developer, consultant and designer. We keep all three under one roof.
Gut renovations and new construction in Hoboken and nearby towns, from single residences to multi-unit and mixed-use buildings with retail at grade.
For developers and investors who want a second set of eyes before the money is spent: unit planning, finish strategy and the choices that help a property stand out and earn its return.
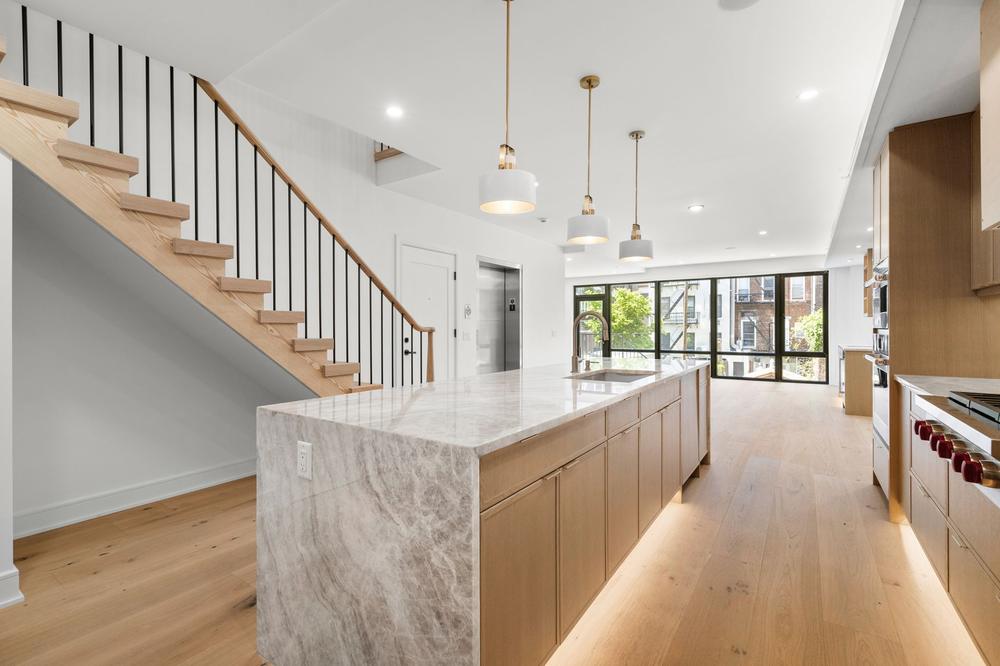
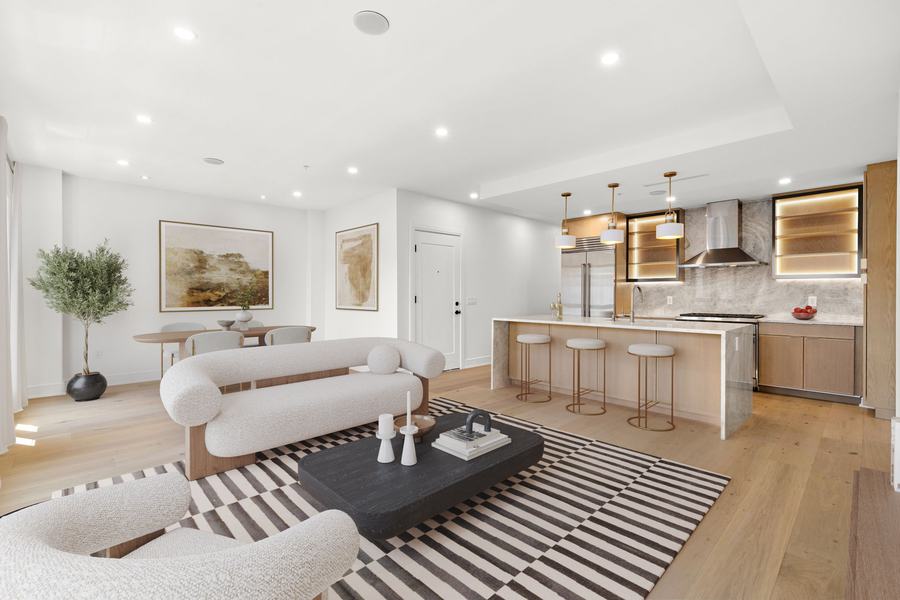
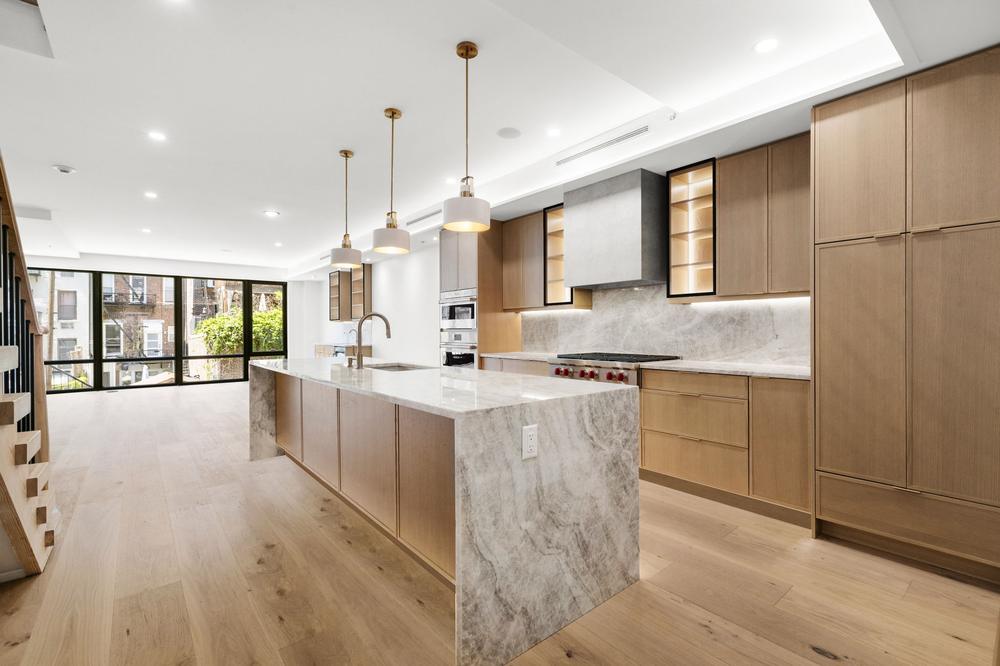
Construction-level interior design: layouts, flooring, tile, stone, cabinetry and fixtures. The decisions that define a space and protect the bottom line.
Residential, mixed-use and hospitality projects. Photography is added as each project wraps.
Design decided during construction, not after.
The difference between a space that resonates and one that gets passed over often comes down to decisions made during construction, not after. That's the gap our design practice was built to close.
We design with developers and investors in mind. Whether it's a single gut renovation or a multi-unit new construction project, the work is focused on construction-level design. No fluff, no add-ons. Just the work that moves the needle.
Every finish is chosen for how it performs at the unit level: what makes a property stand out in a competitive market and command the return investors are looking for.
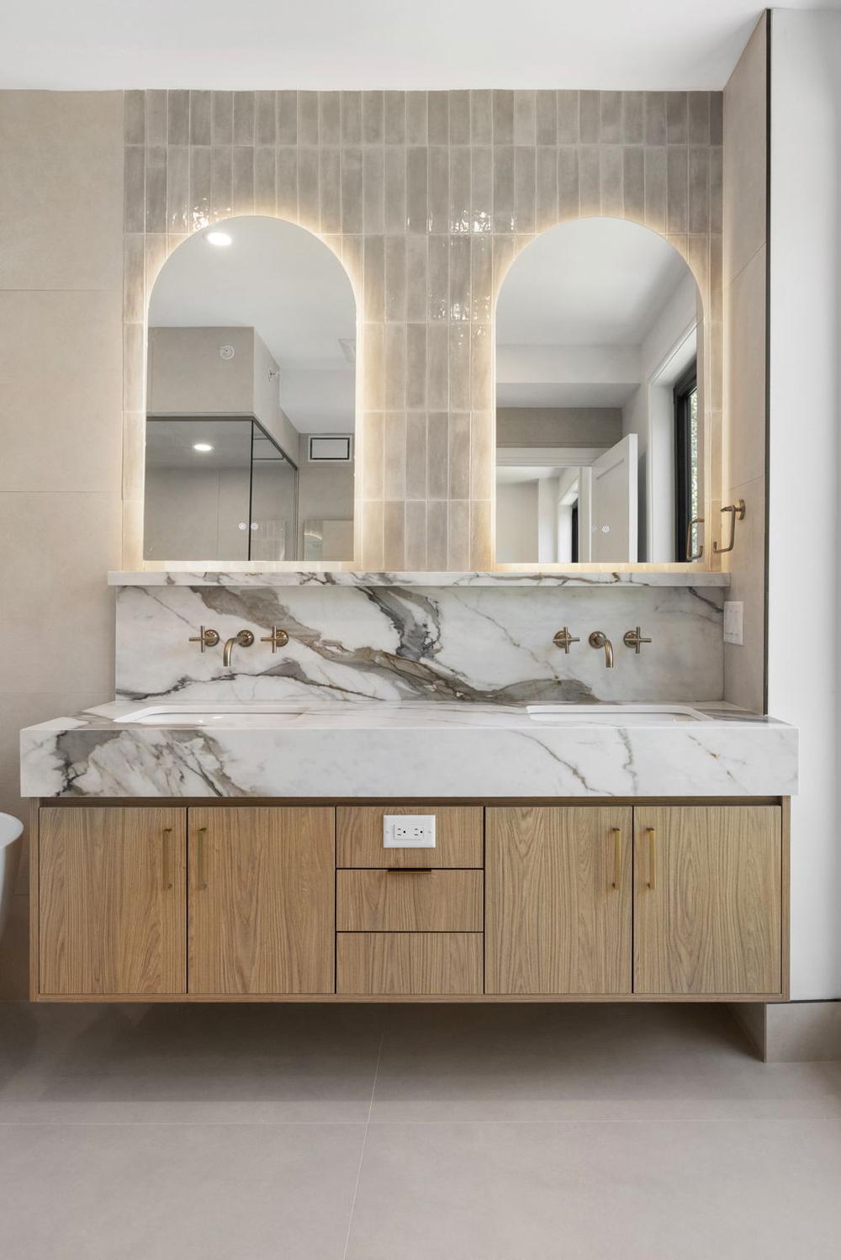
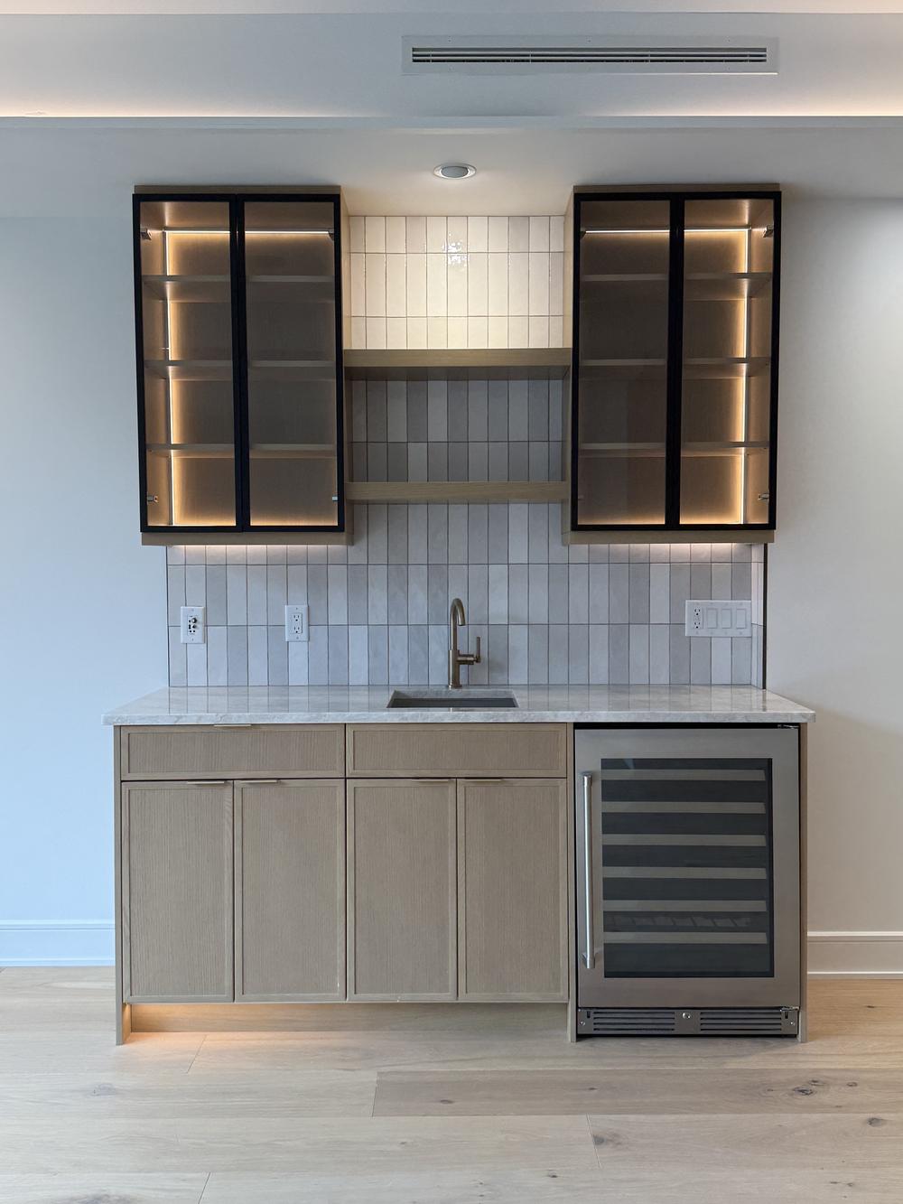
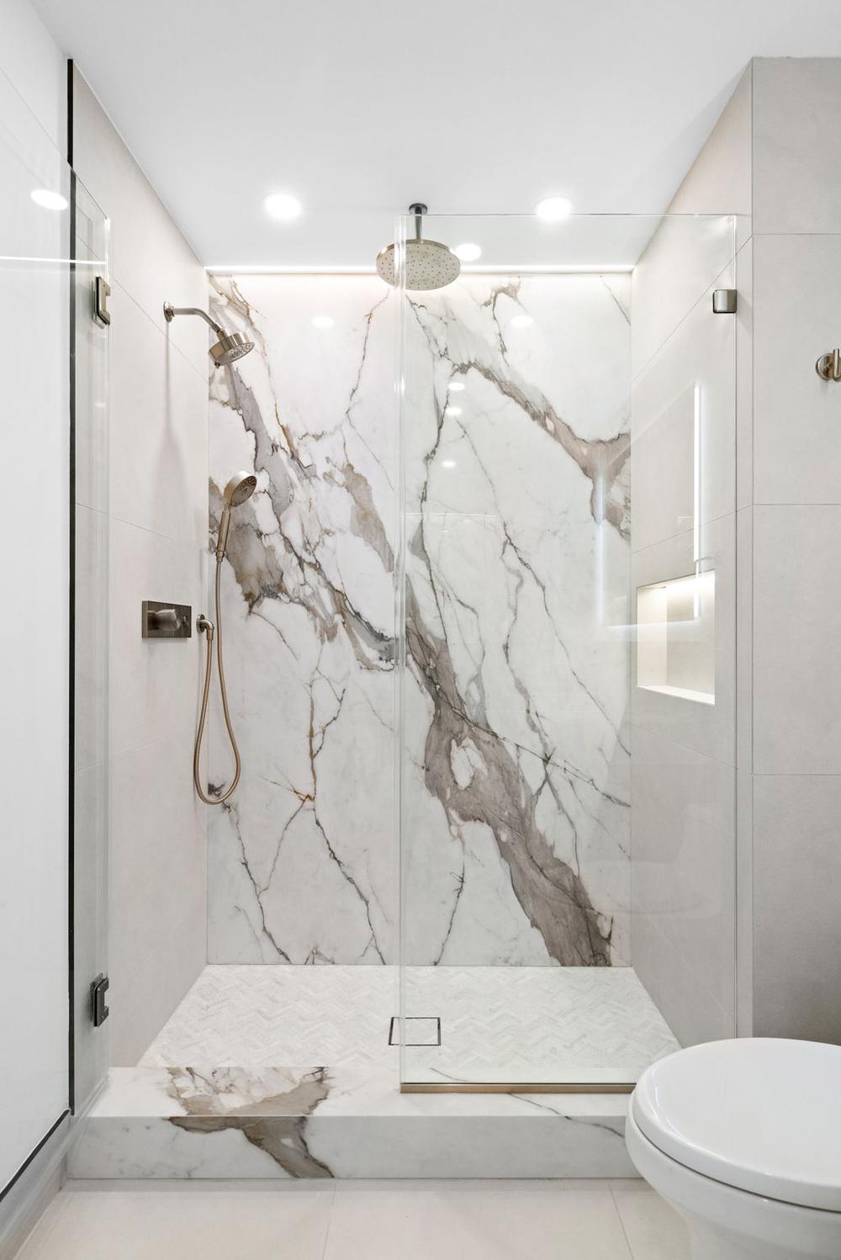
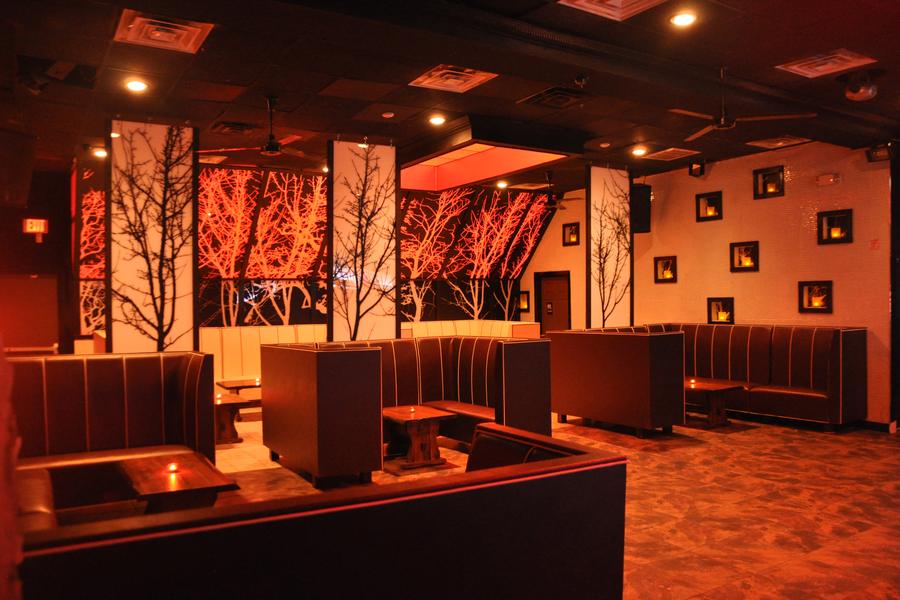
Those instincts don't come from a textbook. They come from building environments that had to perform, night after night.
Joe spent fifteen years running his own bars and nightclubs: conceiving spaces from scratch, managing every detail, and absorbing the designs that left a lasting impression through years of working and living in that world.
In 2018 he turned that eye to real estate development, taking on gut renovations and new construction in Hoboken and the surrounding area. Designing those spaces himself, from floor plan to finish, gave him a sharp sense of what drives value at the unit level: the material choices, spatial decisions and finish selections that set a property apart.
The Percontino Development Group brings that work together: development, consulting and design, run by the person who has done all three.
Tell us about the property and where it stands. We take on development partnerships, consulting engagements and design-only work.